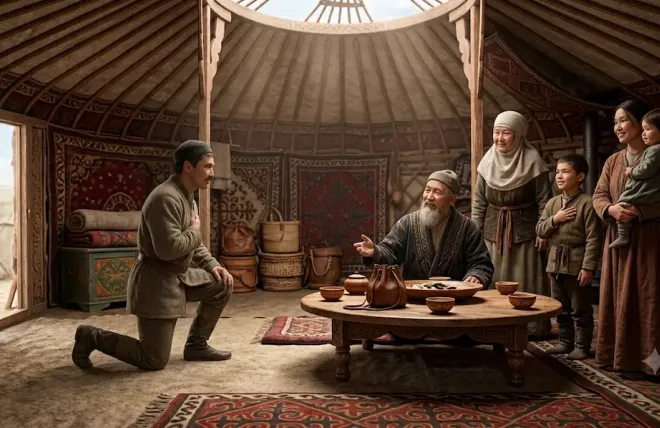
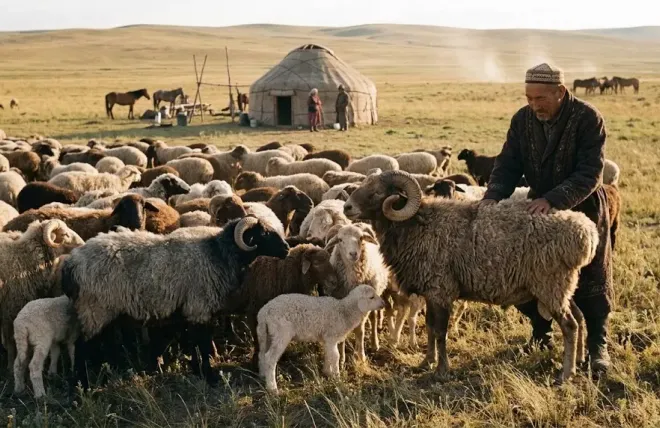
The Traditional Kazakh Yurt


For centuries, wood has been one of the most important materials in Kazakh craftsmanship. Skilled artisans created a wide variety of household items, including beautifully carved chests (kebezhe), cradles (besik), cupboards (asadal), wooden bowls, ladles, kumis churns (kubi), saddles, musical instruments, and many other objects essential to nomadic life. Among all these creations, however, the traditional Kazakh yurt stands as the greatest achievement of Kazakh woodworking.
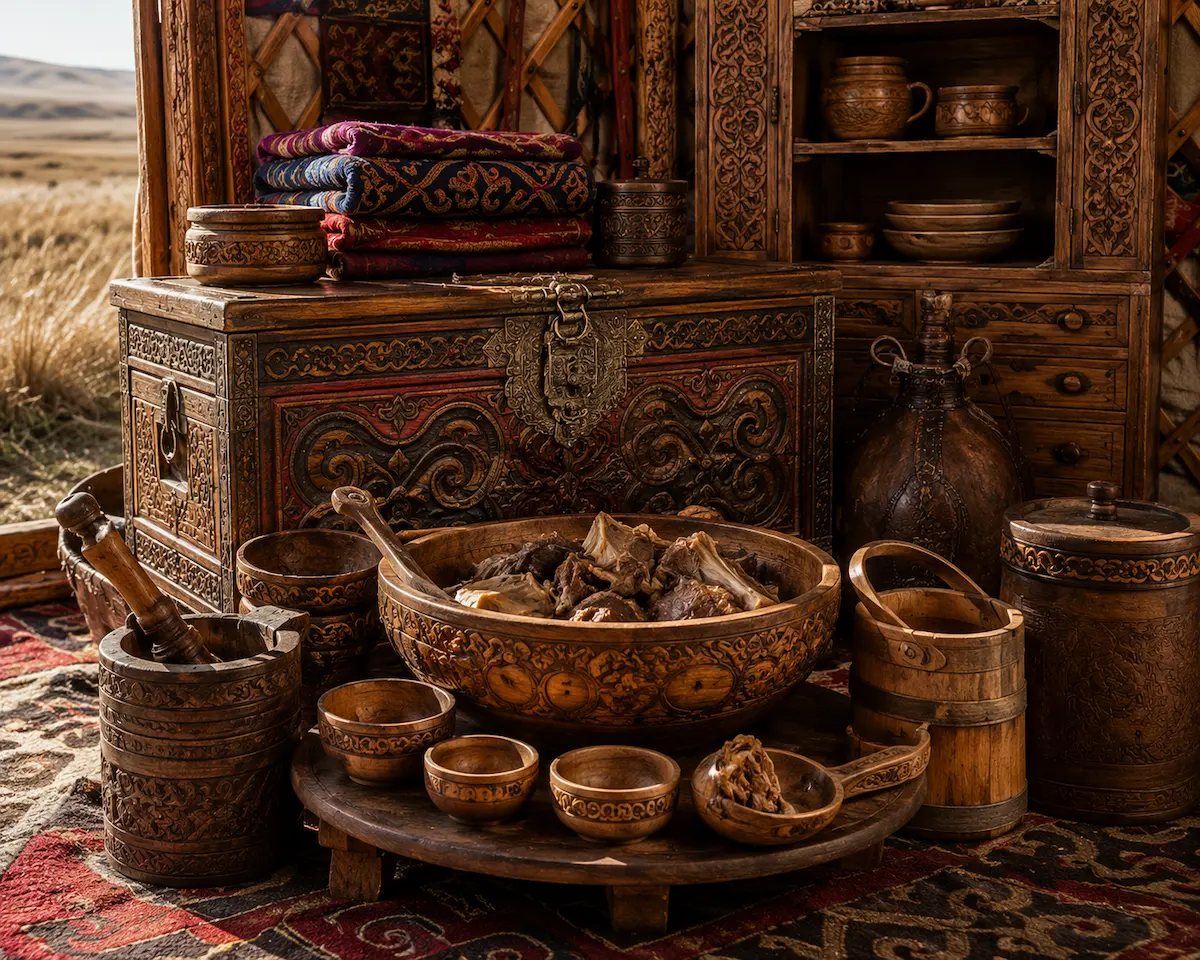
Building a yurt required exceptional craftsmanship. Specialized masters, known as uyshi, carefully selected durable woods such as birch, willow, and maple, shaping every component by hand with traditional tools including axes, saws, planes, chisels, and drills. Their knowledge, passed down through generations, allowed them to create a portable home that was both lightweight and remarkably strong.
The Kazakh Yurt: A Nomadic Masterpiece
The traditional national dwelling of the Kazakh people is the kiyiz uy (felt yurt), an architectural marvel often referred to simply as the kazak uyu (Kazakh house). The scale of these homes is determined by the number of wall sections, known as kanat (wings), which form the foundational lattice. Yurt sizes vary significantly, ranging from modest models consisting of two or three kanat to grand, expansive structures boasting twelve, eighteen, or even thirty kanat.
Reflecting their diverse uses and social significance, there is a wide array of terminology for these dwellings. Historically, the yurts of khans, sultans, and wealthy tribal leaders were massive, spanning from eight to thirty kanat. These majestic residences were titled ak orda (white palace), altyn orda (golden palace), or altyn uzik (golden felt roof). In contrast, the homes of average families and those with fewer means were known by various descriptive terms, such as:
- alty kanat ak uy (six-wing white house)
- boz uy (grey house)
- konyr uy (brown house)
- kara uy (black house)
- zhaba salma (tent with a draped cover)
- koterbe tuyyryqty (a tent with an adjustable felt cover)
- kurke (small shelter)
- kamsau or shoshala (a temporary hut)
- otau (a yurt for a newlywed couple)
- itarka (a lean-to structure)
- zhappa (a simple canopy)
The Wooden Framework
The structural skeleton of the kiyiz uy is composed of several essential wooden components: kerege (lattice walls), uyk (roof poles), shanyrak (the central crown), mandaysha (door lintel), tayanyk (doorposts), tabaldyryk (threshold), sykyrlauyk (the ornamental door).
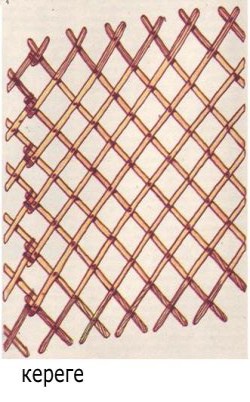
The kerege are created by cutting and steaming timber to the desired curve, then assembling the pieces into a diamond-shaped lattice. The inner sides are often etched with linear patterns, stained, painted, or, in the case of elite dwellings, inlaid with silver. Each individual wall segment is called a kanat. The specific wooden slats that form the lattice are called kerege, while the shorter segments used in joining sections are known as saganak.
Lattice walls are categorized into two primary styles based on the spacing of the weave: torkoz and zhelkoz. The torkoz style features tightly bound slats with narrow, small gaps, typically consisting of 20 to 22 "heads" or junction points. The zhelkoz style, meanwhile, is loosely woven with wider gaps, usually featuring 17 to 21 "heads."
These lattice walls are highly engineered for nomadic life; they can be quickly stretched open or collapsed for compact storage, and when fully deployed, they naturally form a stable, circular foundation.
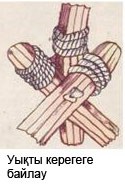
Crafting the Heart of the Yurt: Structure and Ornamentation
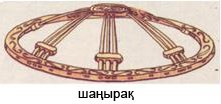
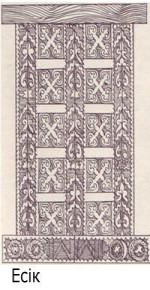
The Art of the Syqyrlauyq
The sykyrlauyk is a sophisticated, decorative wooden door made of two swinging leaves. Attached to the doorposts with rope or metal hinges, it is famous for the rhythmic creaking sound it produces when opened or closed—hence its name. These doors are often masterpieces of craftsmanship, featuring intricate carvings, bone inlays, and vibrant paintwork.
Construction and Mastery: The Uishi
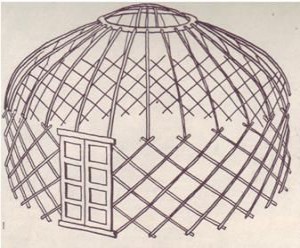
The artisans responsible for building these structures are known as uishi. They employ a specialized technique using a mor—a deep, elongated trench in the ground filled with glowing sheep dung and covered with damp manure. This creates a hot, smoldering pit where the wood is steamed to achieve the necessary pliability. Birch poles for the roof and lattice are cured for 45–50 days, while the crown and door frames require at least 60–70 days of processing. The highest quality timber is that which has been prepared a full year in advance.
Once heated, the wood is straightened on a tez (a device used to apply pressure) or bent into specific shapes using an yrgak (a mold crafted from stone or thick timber). Following this, the lattice slats undergo sarnau, a process of etching decorative grooves along the edges using a toothed iron tool called a sarnauyk. The master builder then carefully calculates and drills the precise holes needed to link the lattice slats together—a critical step called dembi salu. The accuracy of these measurements dictates how perfectly the yurt will fold, unfold, and interlock.
Assembly and Finishing
The lattice is traditionally painted with zhosa, a mineral-rich red earth pigment, though yellow and blue variations are seen in certain regions. In more opulent yurts, the joints are further adorned with silver plating. To bind the lattice, builders use kok—strong, untanned strips of rawhide (often from the neck of a camel or ox, or the head of a horse). This material is chosen for its superior strength and flexibility. Occasionally, the knots of these bindings are capped with silver decorative plates.
The roof poles, or uyk, are engineered to match the lattice. The curved end attached to the lattice is the iin (shoulder), while the straight section leading to the crown is the kary (arm). The tapered tip that slots into the crown is the kalam. These poles are held in place by uyk bau (ties) and gathered into bundles using ayak bau, which are elegant, braided, and tasseled bands.
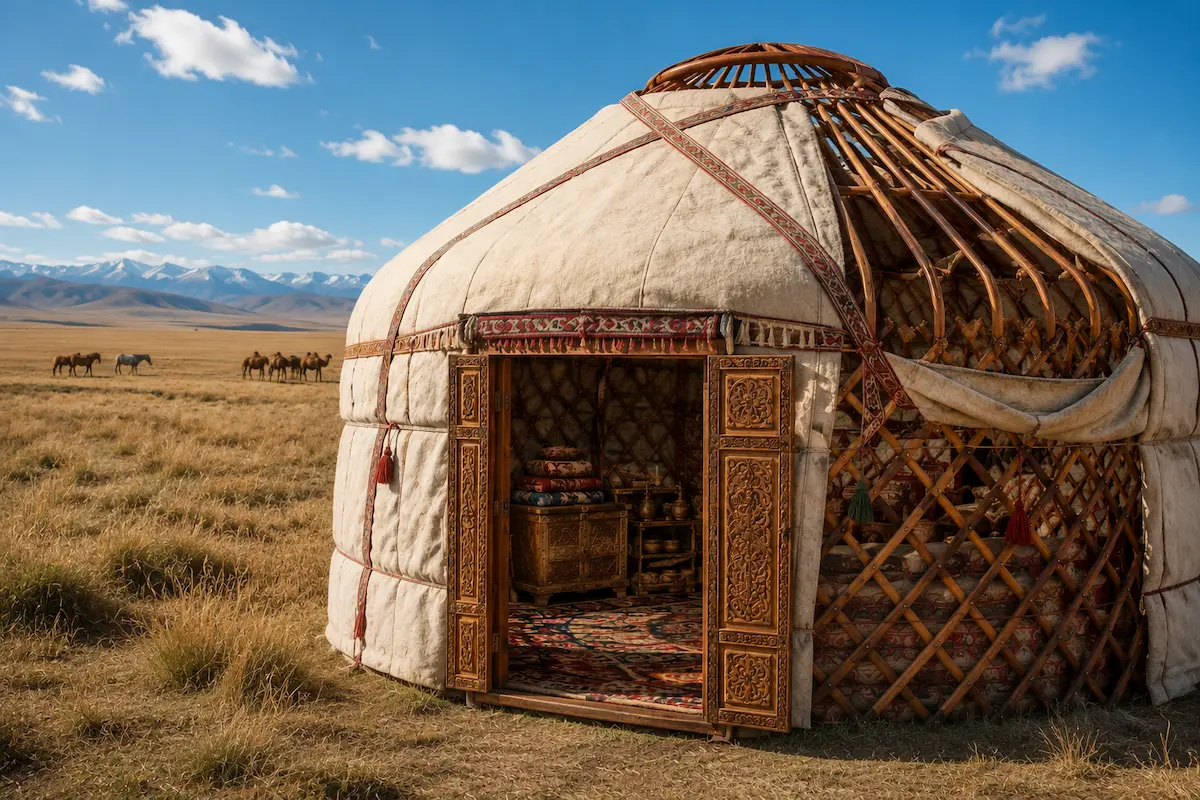
Finally, the interior pillars, known as adalbakan, stand near the door. These serve as essential racks for clothing and weaponry. In the homes of historical khans and sultans, these pillars were often embellished with carvings of formidable beasts like lions or dragons. Across Southern Kazakhstan, it is also traditional to decorate the wooden framework with elaborate, painted geometric motifs, such as:
- yrgak (wave)
- tis (tooth)
- muiiz (horn)
These patterns ensure the yurt is as beautiful as it is durable.
.